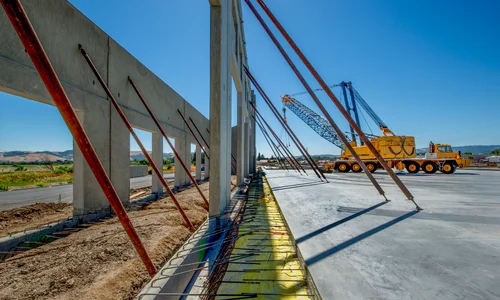
At GSS Structural Consultant, we provide specialized Tilt-Up Design, Engineering and Detailing Services for commercial, industrial, warehouse, distribution and institutional projects. Tilt-Up construction is one of the most efficient and cost-effective building methods, utilizing large concrete wall panels cast on-site and lifted into position to create durable, high-performance structures.
What We Do
We offer comprehensive Tilt-Up engineering services, including structural design, panel detailing, lifting analysis, bracing design, BIM modeling and construction support. Our team collaborates closely with architects, contractors, developers and project stakeholders to ensure safe, efficient and successful project execution.
From concept design through erection and final construction, we provide reliable engineering expertise for every stage of the Tilt-Up process.
Structural design and engineering of concrete wall panels to meet project-specific loading and performance requirements.
Panel Detailing
Preparation of detailed panel drawings including dimensions, reinforcement layouts, openings, embeds and connection details.
Lifting & Rigging Design
Engineering analysis and design for safe lifting, handling and erection of Tilt-Up panels.
Temporary Bracing Design
Design of temporary bracing systems to ensure stability during panel erection and construction.
Structural Analysis
Comprehensive analysis of wind, seismic, gravity and construction loads affecting Tilt-Up structures.
Connection Design
Design of panel-to-panel, panel-to-foundation and panel-to-roof structural connections.
BIM Modeling & Coordination
Development of intelligent 3D models for coordination, visualization and clash detection.
Quantity Take-Off & Material Estimation
Accurate quantity calculations and material schedules for budgeting and procurement planning.
Benefits of Tilt-Up Construction
Faster construction schedules.
Reduced overall project costs.
Durable and long-lasting structures.
Excellent fire resistance.
Lower maintenance requirements.
Improved structural performance.
Flexible architectural finishes and aesthetics.
Suitable for large-scale developments.
FAQ's
Frequently Asked Questions
What is Tilt-Up Construction?
Tilt-Up construction is a building method where concrete wall panels are cast horizontally on-site and then lifted (tilted up) into their final vertical position.
Why is Tilt-Up construction popular?
Tilt-Up construction offers faster project delivery, lower costs, superior durability and excellent structural performance for large-scale buildings.
What types of buildings are suitable for Tilt-Up?
Tilt-Up is commonly used for warehouses, industrial facilities, commercial buildings, schools, retail centers and distribution facilities.
Is Tilt-Up construction cost-effective?
Yes. Reduced labor requirements, faster schedules and efficient material utilization often result in significant cost savings.
Can Tilt-Up buildings withstand earthquakes and high winds?
Absolutely. Properly engineered Tilt-Up structures provide excellent resistance to seismic and wind loads.
Do you provide BIM models for Tilt-Up projects?
Yes. We create detailed BIM models to improve coordination, visualization and project planning.
Which software do you use?
Our engineers utilize ETABS, SAFE, STAAD.Pro, Revit, AutoCAD, Tekla Structures, Navisworks and other advanced engineering platforms.
We provide comprehensive structural engineering, BIM, MEP coordination, architectural support and 3D visualization services.