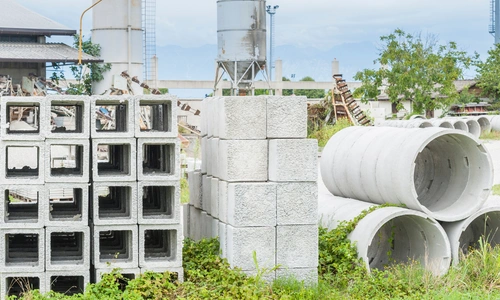
At GSS Structural Consultant, we provide professional Precast Concrete Detailing Services for residential, commercial, industrial, infrastructure, and institutional projects. Our experienced detailing team delivers accurate, fabrication-ready drawings and 3D models that ensure seamless manufacturing, transportation, and on-site installation of precast concrete components.
What We Do
We offer end-to-end precast concrete detailing services, including shop drawings, reinforcement detailing, connection detailing, erection drawings, and BIM modeling. Our team works closely with engineers, architects, fabricators, and contractors to ensure every precast component is accurately detailed, coordinated, and compliant with project specifications and industry standards.
Whether your project involves commercial buildings, parking structures, industrial facilities, residential developments, or infrastructure projects, we deliver reliable detailing solutions tailored to your construction needs.
Preparation of detailed fabrication drawings for all precast concrete elements.
Reinforcement Detailing
Accurate reinforcement layouts, bar schedules, and embedded steel detailing for precast components.
Connection Detailing
Design and detailing of precast connections, inserts, anchors, lifting devices, and joint systems.
Panel Detailing
Detailed drawings for wall panels, façade panels, cladding systems, and architectural precast elements.
Beam, Column & Slab Detailing
Comprehensive detailing for precast beams, columns, hollow-core slabs, double tees, and structural components.
Erection Drawings
Preparation of erection plans, installation sequences, and site coordination drawings for efficient assembly.
Structural BIM Modeling
Development of intelligent 3D BIM models for coordination, visualization, and clash detection.
As-Built Documentation
Preparation and revision of as-built drawings to reflect completed installation conditions.
Benefits of Precast Concrete Detailing
Improved fabrication accuracy
Faster manufacturing and installation
Reduced on-site construction time
Better coordination between project teams
Minimized rework and material waste
Enhanced quality control
Efficient project documentation
Reliable support from design through installation
FAQ's
Frequently Asked Questions
What is Precast Concrete Detailing?
Precast Concrete Detailing involves preparing detailed shop drawings, reinforcement layouts, connection details, and erection drawings for precast concrete elements used in construction.
What types of precast elements do you detail?
We provide detailing for wall panels, beams, columns, slabs, stairs, balconies, façade panels, double tees, hollow-core slabs, and other custom precast components.
Do you provide fabrication-ready shop drawings?
Yes. We deliver highly accurate shop drawings that support efficient manufacturing and quality production.
Can you create BIM models for precast projects?
Yes. We develop intelligent 3D BIM models to improve coordination, visualization, clash detection, and construction planning.
Do you provide erection drawings?
Yes. We prepare detailed erection plans and installation drawings to ensure smooth transportation, lifting, and on-site assembly.
Which software do you use?
Our detailing team utilizes industry-standard software including Tekla Structures, AutoCAD, Revit, Navisworks, Bluebeam, and other advanced BIM and precast detailing tools.
We provide comprehensive structural engineering, BIM, MEP coordination, architectural support and 3D visualization services.