Facade & Cornice

About

Enhancing Architectural Beauty with Engineered Precision.

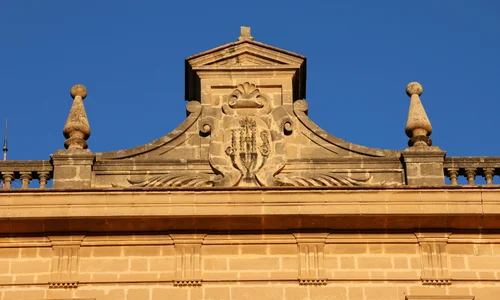
At GSS Structural Consultant, we provide specialized Facade & Cornice Engineering Services that combine architectural aesthetics with structural integrity. Building facades and cornices are more than decorative elements—they play a crucial role in protecting structures, improving energy efficiency and creating a lasting visual impression.

What We Do

We design and engineer facade systems and architectural cornices for commercial, residential, institutional, hospitality and mixed-use developments. Our services cover everything from conceptual design and structural analysis to shop drawings, BIM coordination and installation support.

By integrating advanced engineering principles with architectural creativity, we help clients achieve visually stunning and technically sound building exteriors.
1800.456.7890

Services

Our Facade & Cornice Services

Facade Design & Engineering

Comprehensive design solutions for building envelopes that balance aesthetics, performance and structural stability.

Cornice Design & Detailing

Engineering and detailing of decorative and functional cornices for modern and classical architectural projects.

Structural Support Design

Design of brackets, anchors, secondary framing and support systems for facade components.

Cladding Design

Engineering solutions for metal, stone, ACP, GRC, GFRC, terracotta and composite cladding systems.

Curtain Wall Systems

Design support for aluminum, glass and unitized curtain wall systems.

BIM Modeling & Coordination

Intelligent 3D BIM models for coordination, visualization and clash detection.

Shop Drawings & Fabrication Details

Detailed fabrication and installation drawings for seamless project execution.

Connection Design

Engineering of facade fixing systems, embeds, anchors and structural connections.

Benefits of Facade & Cornice Engineering

FAQ's

Frequently Asked Questions

What is a building facade?

A facade is the exterior face or envelope of a building that contributes to its appearance, protection and environmental performance.

A cornice is an architectural feature that projects from the top of a wall or building, providing both decorative appeal and weather protection.

Facade engineering ensures the building envelope is safe, durable, energy-efficient and capable of withstanding environmental loads.

Common materials include glass, aluminum, ACP panels, stone, terracotta, GRC, GFRC, metal panels and composite systems.

Yes. We create detailed BIM models that improve coordination, clash detection and project visualization.

Absolutely. We prepare complete fabrication drawings, connection details and installation documentation.

Our team utilizes Revit, AutoCAD, Tekla Structures, Navisworks, Rhino, SolidWorks and other advanced design and BIM platforms.

We provide comprehensive structural engineering, BIM, MEP coordination, architectural support and 3D visualization services.

Contact Us