At GSS Structural Consultant, we provide specialized Wood Framing & Design Services for residential, commercial, mixed-use, and light industrial projects. Wood framing remains one of the most versatile and cost-effective construction methods, offering flexibility, sustainability, and exceptional structural performance.
What We Do
We provide complete wood framing engineering services, from conceptual planning and structural analysis to detailed construction documentation and coordination. Our team works closely with architects, builders, developers, and contractors to design efficient wood-framed structures that maximize performance while minimizing construction costs.
Whether it’s a single-family residence, multi-family development, commercial building, or modular project, we deliver tailored engineering solutions that meet project goals and industry standards.
Engineering and analysis of wood framing systems for residential and commercial projects.
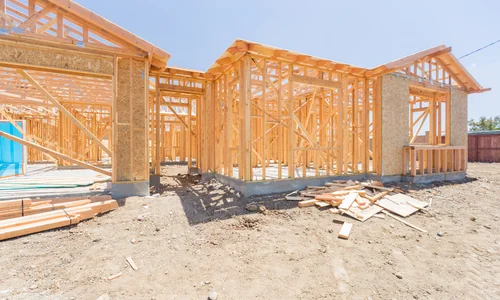
Light-Frame Wood Construction
Design of wall systems, floor framing, roof framing, and load-bearing structural components.
Timber Framing Design
Engineering solutions for exposed timber structures and heavy timber construction projects.
Roof Truss Design Support
Design coordination and structural analysis for roof trusses and framing systems.
Floor Framing Design
Efficient floor systems designed for strength, durability, and optimal load distribution.
Lateral Load & Shear Wall Design
Engineering solutions to resist wind, seismic, and lateral structural loads.
Structural BIM Modeling
Development of intelligent 3D BIM models for coordination, visualization, and project planning.
Renovation & Structural Modifications
Engineering support for additions, remodels, strengthening, and adaptive reuse projects.
Benefits of Wood Framing
Sustainable and renewable building material.
Cost-effective construction method.
Faster project completion.
Excellent strength-to-weight ratio.
Flexible design possibilities.
Energy-efficient building performance.
Easier modifications and future expansions.
Lower transportation and foundation costs.
FAQ's
Frequently Asked Questions
What is wood framing construction?
Wood framing is a construction method that uses engineered wood and timber components to create walls, floors, roofs and structural systems.
Why is wood framing popular?
Wood framing offers affordability, sustainability, flexibility, faster construction and excellent structural performance.
Is wood framing structurally strong?
Yes. Properly engineered wood framing systems can safely support residential, commercial and multi-story structures while meeting building code requirements.
Can wood-framed buildings withstand wind and earthquakes?
Absolutely. Modern wood framing systems are designed with shear walls, bracing and engineered connections to resist wind and seismic forces.
Do you provide BIM models for wood framing projects?
Yes. We develop detailed BIM models that improve project coordination, clash detection and visualization.
Is wood framing environmentally friendly?
Yes. Wood is a renewable resource with a lower carbon footprint compared to many traditional construction materials.
Which software do you use?
Our engineers utilize Revit, AutoCAD, ETABS, STAAD.Pro, SAP2000, Tekla Structures and specialized wood design software for accurate analysis and detailing.
We provide comprehensive structural engineering, BIM, MEP coordination, architectural support and 3D visualization services.